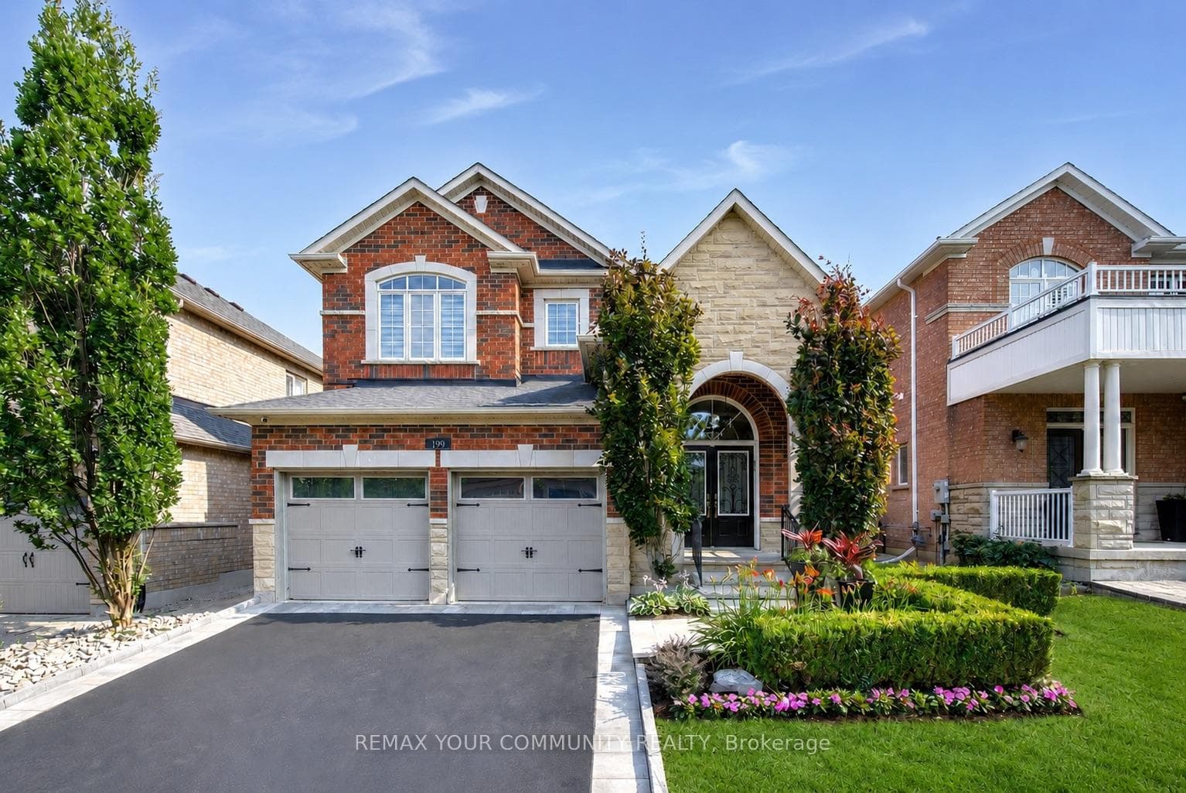
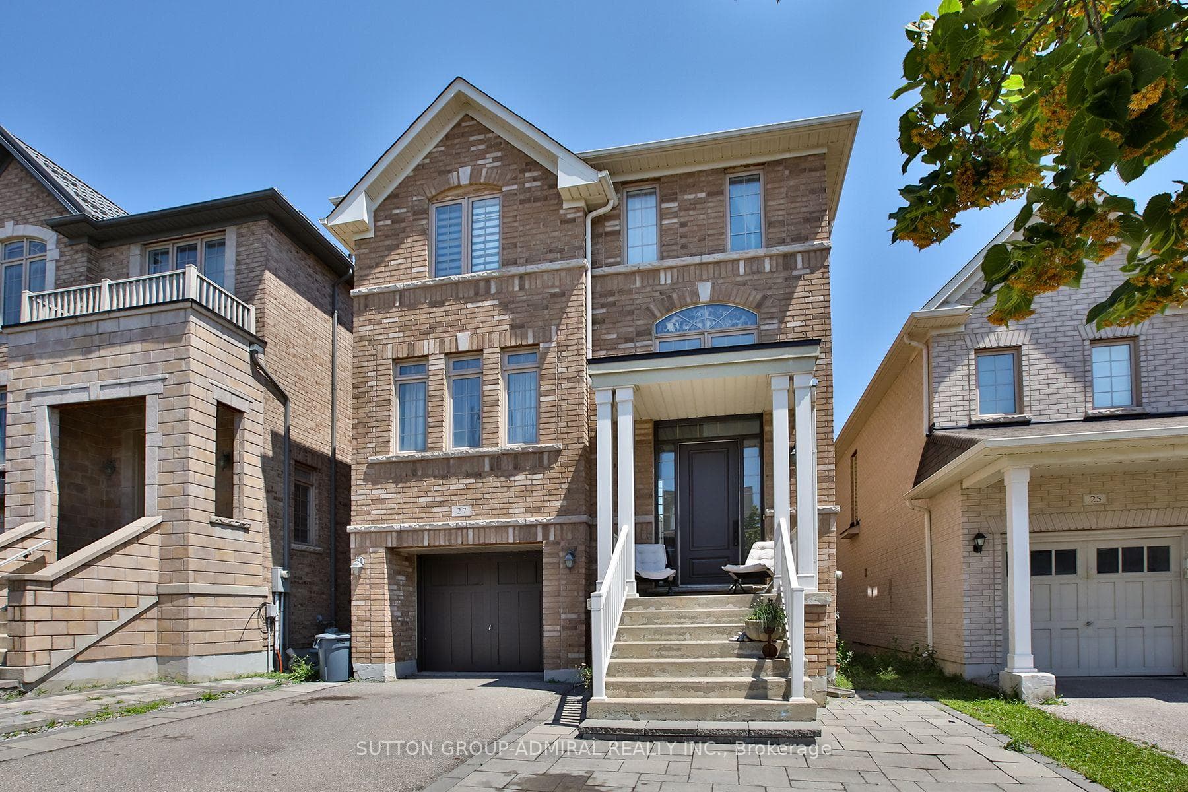
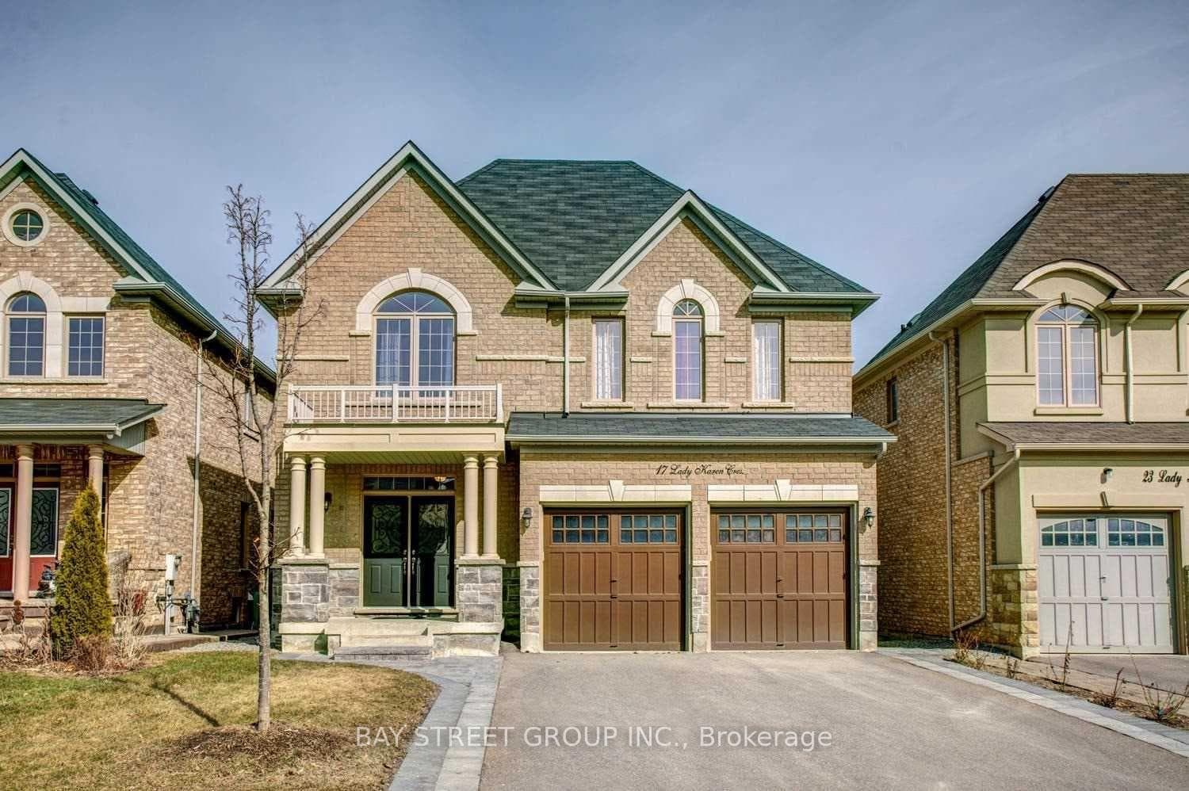
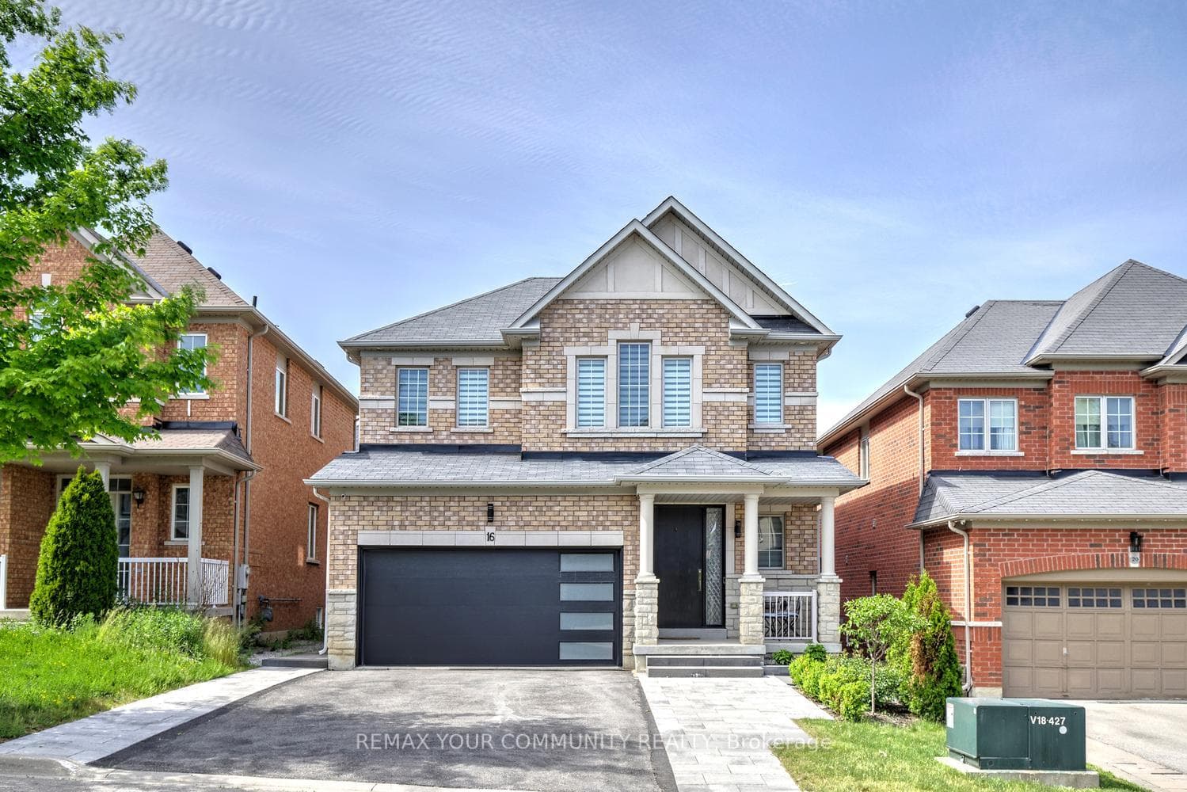
Photo of 8900 Bathurst Street Unit 9Just Listed

$1,099,999
8900 Bathurst Street Unit 9
Absolutely Stunning Gorgeous 8.5 -Years New Home! Corner Lot! Luxury 4 Bdr.+1, 6-Baths. Home In Desire Patterson Area. Smooth ceiling on main floor. Open Concept 12 Ft Ceilings in Living, Dining, Master r & Media room, all other bedroom 9 ceiling.3-Side Gas fireplace share with Family & Ding room. Breakfast Area with Walkout to Large Deck 13'x18'.Brilliant Layout! Gourmet Kitchen W/Granite Counter Thru-Out, Existing Gas Cooktop , Ss Build-In Comb Oven, & SS Built-In Dishwasher, Backsplash, Washer & Dryer. Open concept Kitchen To Family &Dining. Main floor laundry. Large Windows Bring In Lots Of Natural Light &Sunshine. 2nd Floor; 4 Full Bthms&4 Walk-In Closets; 2nd floor. Media Rm & Master Bdr. 12Ft. Celling. Balcony, Master Ensuite Spa Like 5-Pc&Full Wall Glass shower Stall. Basement has a Separate Entry Walk-Up finished by builder as 1 bedroom and Full 3-pc Bath. Beautiful Interlock Side Walk & Backyard Patio.
| MLS® Number | N9051381 |
| Status | Sold |
| Listing Type | For Sale |
| Property Type | Single Family Home |
| Interior Size | 3,000 sq ft |
| Beds / Baths | 5 bed · 6 bath |
| Neighbourhood | Patterson |
| City | Vaughan |
| Postal Code | L6A 0M6 |
| Province | ON |
| Listed Date | June 26, 2026 |
| Brokerage | BAY STREET GROUP INC. |
Sign in to reveal recent sold prices in this area.